 12 photos
Contemporary kitchen
10 West Street · Battery Park

Project story
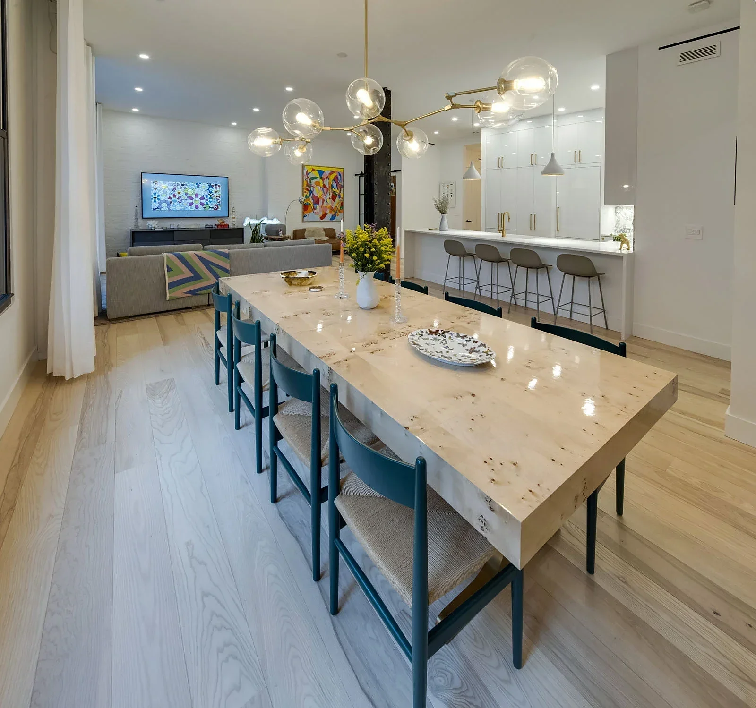
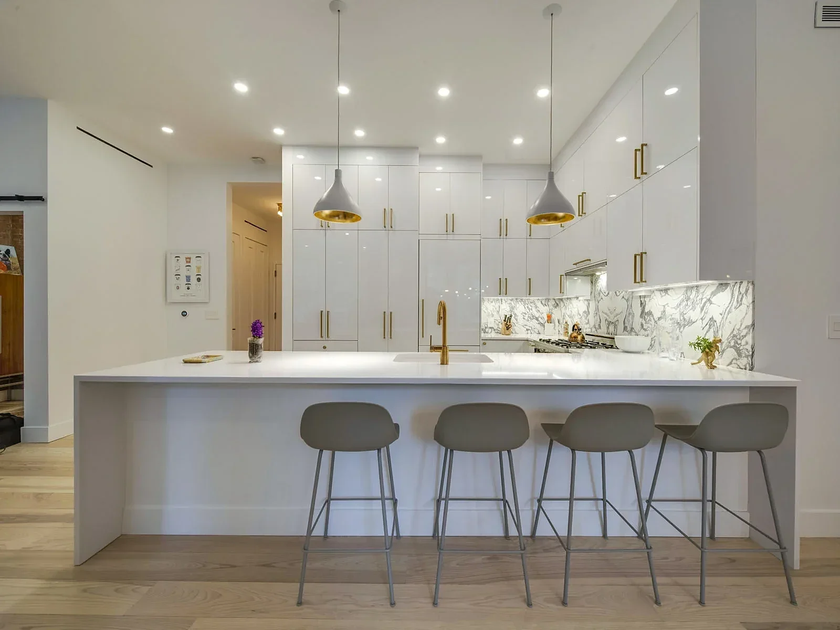
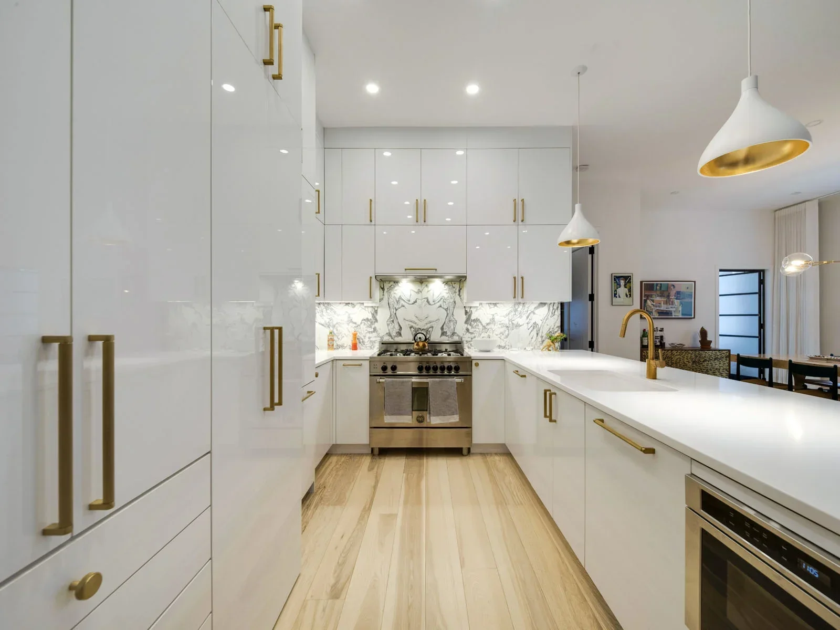
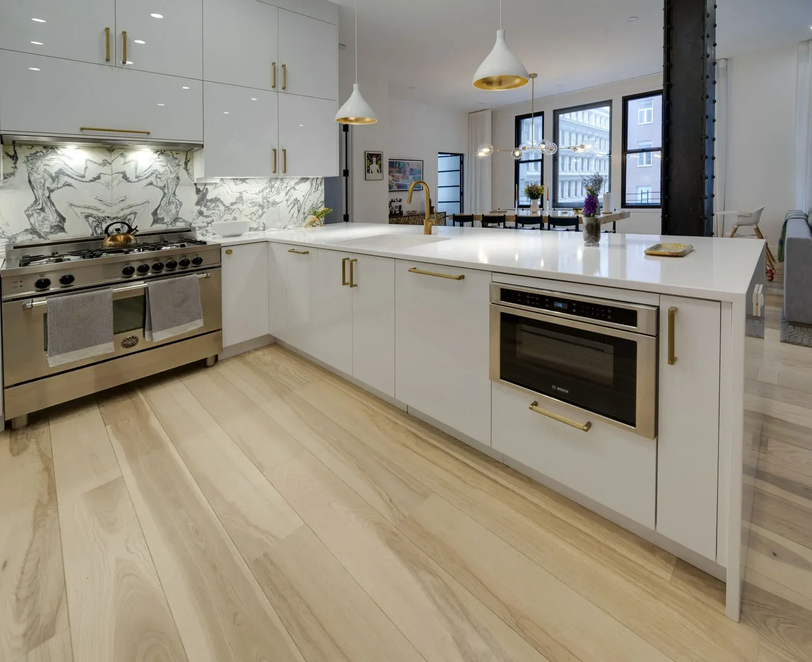
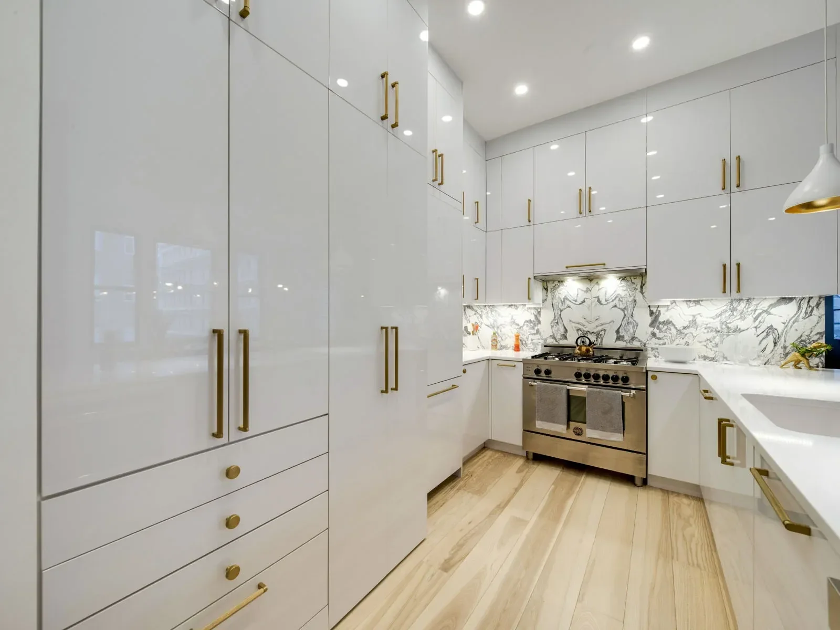
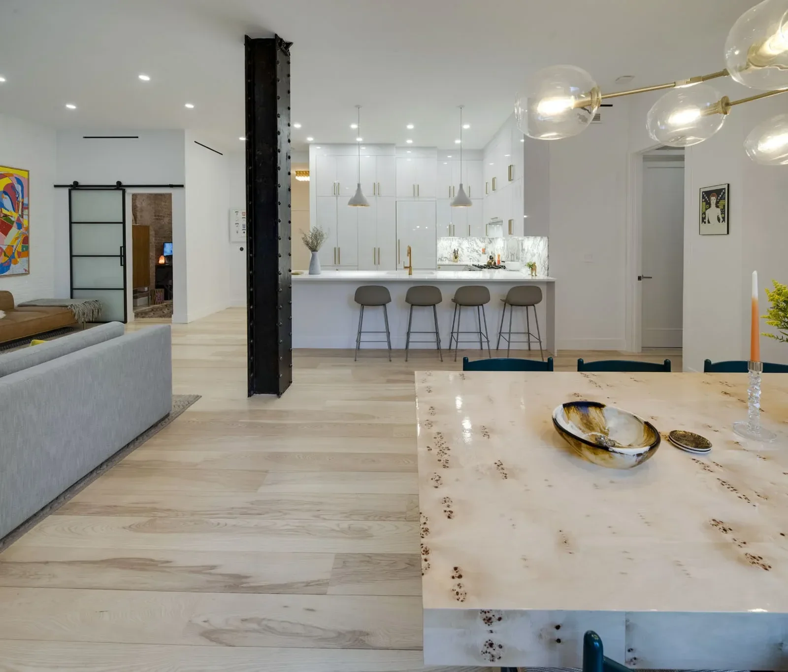
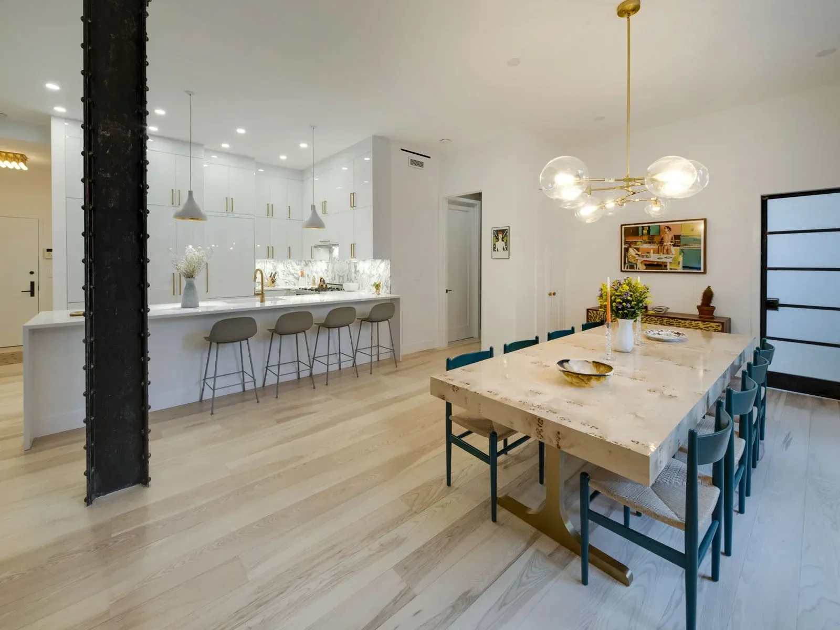
This kitchen remodel began with a closed off, outdated space that felt dark and disconnected from the rest of the home. Walls and bulky cabinetry made the layout inefficient and limited both natural light and flow. We opened up the area to create a more inviting and functional layout centered around an all white palette. High gloss white cabinetry was installed to reflect light and give the room a clean, expansive feel. A central island with an extended overhang was added to provide seating for barstools and improve everyday usability. Gold fixtures, including the faucet, hardware, and lighting, introduced warmth and a refined modern contrast. The final result is a bright, open kitchen that feels significantly larger, more connected, and designed for both living and entertaining.
Thinking about something similar? A 30 minute call gets you a cost range and a timeline for your own space.
Get a free estimateGallery
12 photos · click any photo to view full screen




Our Midtown showroom at 145 West 28th Street, Tenth Floor is open Mon to Fri, 9:30am to 6pm, weekends by appointment.